
Restaurant Design Fort Worth
Cadre Creatives provides restaurant design in Fort Worth, TX, for owners, operators, and hospitality groups developing distinctive dining environments. Our Dallas-based architectural design and interiors studio specializes in restaurant interior design, concept development, space planning, and custom details that bring together atmosphere, identity, and the practical needs of restaurant operations.
Discuss Your Restaurant ProjectRestaurant Design in Fort Worth That Connects Experience and Function
A restaurant's design shapes the experience long before the first plate reaches the table. Guests notice the entrance, the lighting, the arrangement of the dining room, and the feeling of the space around them. These details influence how people experience the restaurant and what they remember after leaving.
Effective restaurant design in Fort Worth requires a thoughtful balance between visual identity and everyday functionality. A dining room should reflect the character of the restaurant while providing appropriate seating, circulation, comfort, and access to service areas. The design must work for both the guests enjoying the space and the employees operating within it.
Cadre Creatives approaches restaurant projects by considering the concept, service model, intended audience, and existing architectural conditions together. Rather than beginning with a predetermined style, our studio develops a design direction based on the experience each restaurant wants to create.
From intimate dining environments to lively bars and contemporary restaurant concepts, the goal is to create a cohesive interior with a clear identity, comfortable guest spaces, and thoughtful architectural details.
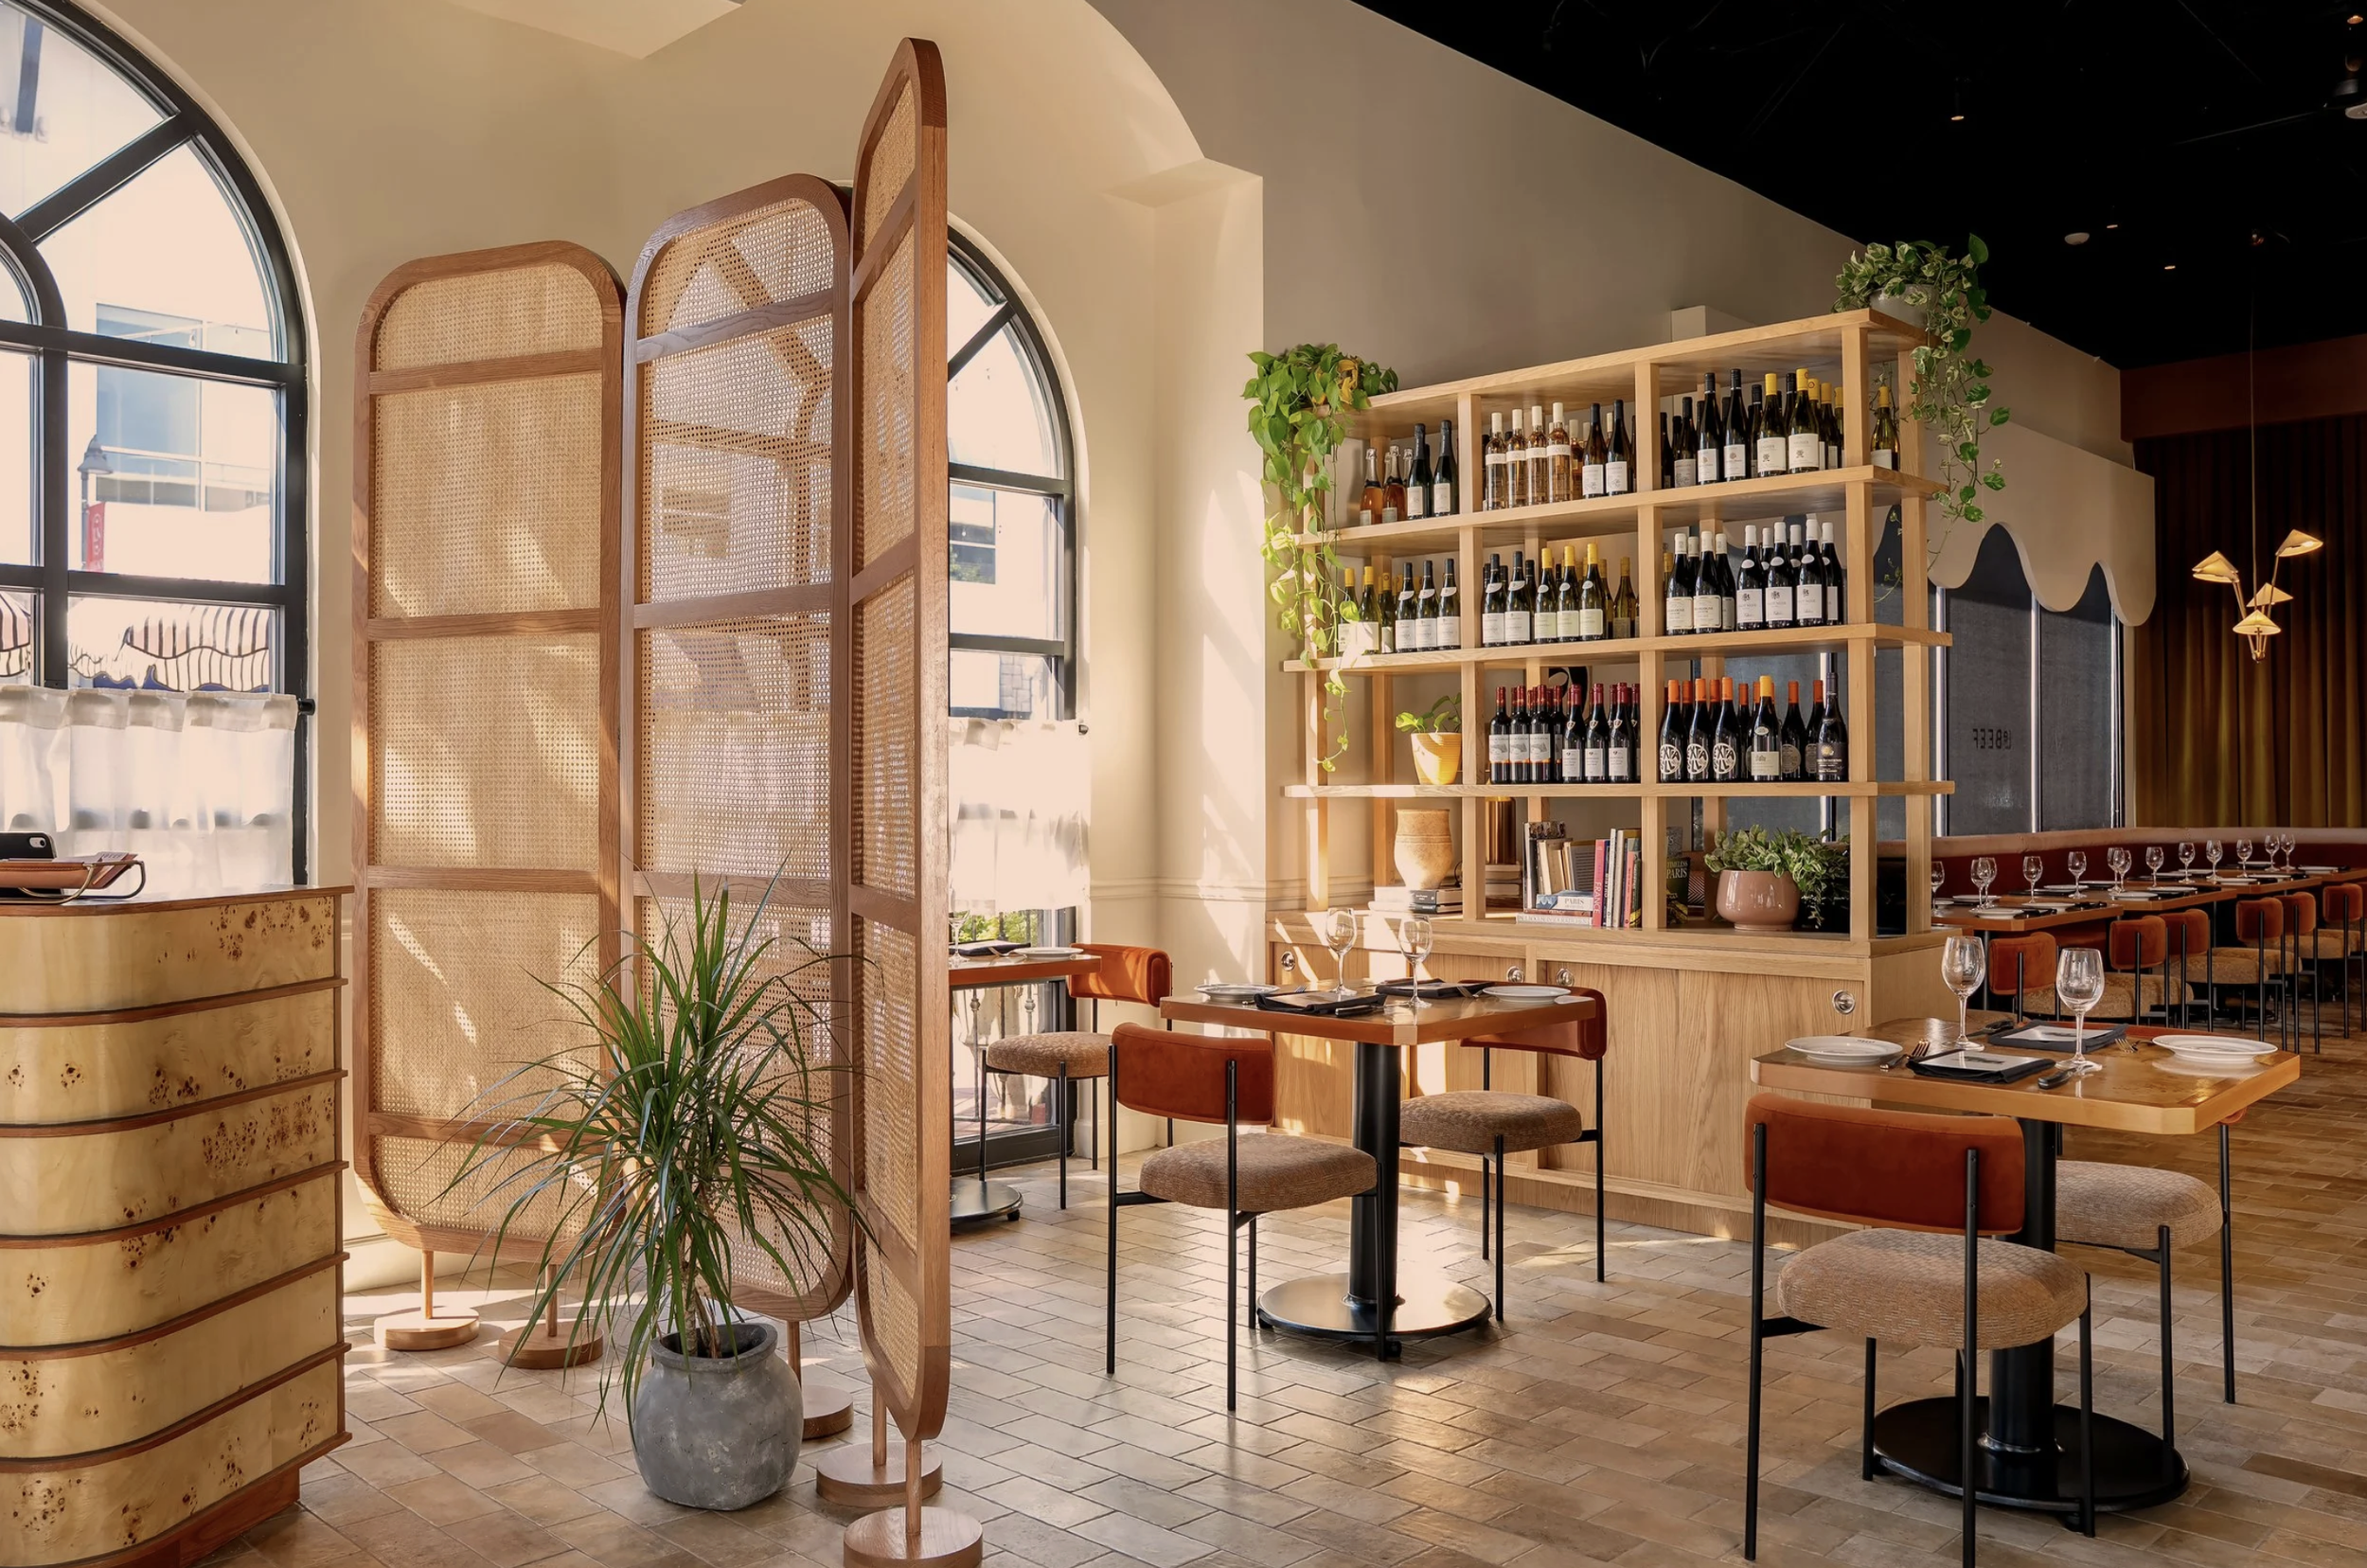
Restaurant Interior Design Built Around Your Concept
Every restaurant has a distinct identity. The dining environment should communicate that identity through its architecture, materials, lighting, furnishings, and overall atmosphere.
A casual neighborhood restaurant may need a welcoming, energetic setting that supports frequent guest turnover and comfortable group dining. A fine dining establishment may benefit from more intimate seating, layered lighting, and carefully controlled views between dining areas. A restaurant with an active bar may require a different relationship between gathering spaces, seating, and circulation.
Cadre Creatives develops restaurant interior design concepts by considering how the business wants guests to feel and how the space should function. Design choices such as ceiling treatments, lighting direction, furniture arrangements, and custom architectural features help establish a recognizable environment.
The result should feel connected to the restaurant's concept rather than simply following current design trends. This approach helps create an interior with a character that guests can associate with the business.
Restaurant Design Services in Fort Worth, Texas
Cadre Creatives offers architectural design and interior design services for restaurant owners developing new concepts, adapting existing commercial spaces, or updating established dining environments. Project services are tailored to the property's needs, the restaurant's identity, and the owner's objectives.
Restaurant Concept Development
Establishing a cohesive creative direction for the restaurant, including architectural character, materials, interior atmosphere, and the relationship between the brand and the physical environment.
Restaurant Interior Design
Designing dining rooms, bars, lounges, entry areas, and guest spaces with attention to furnishings, finishes, lighting, architectural details, and the overall dining experience.
Restaurant Space Planning
Organizing dining areas, seating layouts, guest circulation, waiting areas, host stations, and service connections to support the intended restaurant concept and operations.
Architectural Interior Design
Developing interior partitions, ceiling features, built-ins, millwork, spatial transitions, and architectural elements that contribute to a complete restaurant environment.
Custom Furniture & Lighting
Creating design direction for custom seating, furniture, fixtures, decorative lighting, and interior elements that reflect the restaurant's identity and functional requirements.
Restaurant Finish-Out Design
Providing architectural and interior design direction for restaurant tenant finish-outs, existing commercial interiors, renovations, and spaces being adapted for new restaurant uses.
Restaurant Space Planning for Better Guest and Staff Flow
Restaurant space planning is one of the most important parts of developing a functional dining environment. The arrangement of the interior influences how guests arrive, where they wait, how employees move, and how different areas of the restaurant operate together.
A restaurant floor plan should account for entrances, host stations, seating arrangements, circulation aisles, service points, restrooms, and the relationship between public areas and operational spaces.
For example, the placement of a host station can influence how guests enter and orient themselves. The distance between seating areas and service stations can affect staff movement. The arrangement of booths, tables, and bar seating can influence comfort, capacity, and the atmosphere of the dining room.
Cadre Creatives considers these relationships during the early stages of restaurant design. By developing the spatial plan alongside the interior concept, architectural details and furnishings can reinforce the intended layout rather than create obstacles to daily operations.
Restaurant Tenant Finish-Out Design in Fort Worth
Not every restaurant project begins in a completed building designed for its intended use. Many restaurant owners lease commercial spaces that require interior development before the business can open.
A restaurant tenant finish-out may involve adapting an unfinished commercial shell or reconfiguring a previously occupied space. The existing property can influence the restaurant's floor plan, architectural details, lighting, materials, and interior layout.
Cadre Creatives provides architectural and interior design direction for restaurant finish-out projects. The design process considers the restaurant's intended operations alongside conditions such as existing walls, ceiling heights, entrances, and available service connections.
Restaurant owners should also review applicable building and accessibility requirements, landlord provisions, and any necessary approvals with the appropriate licensed professionals and local authorities.
Learn more about our approach to restaurant tenant finish-out design and how thoughtful planning can help shape a new dining environment.
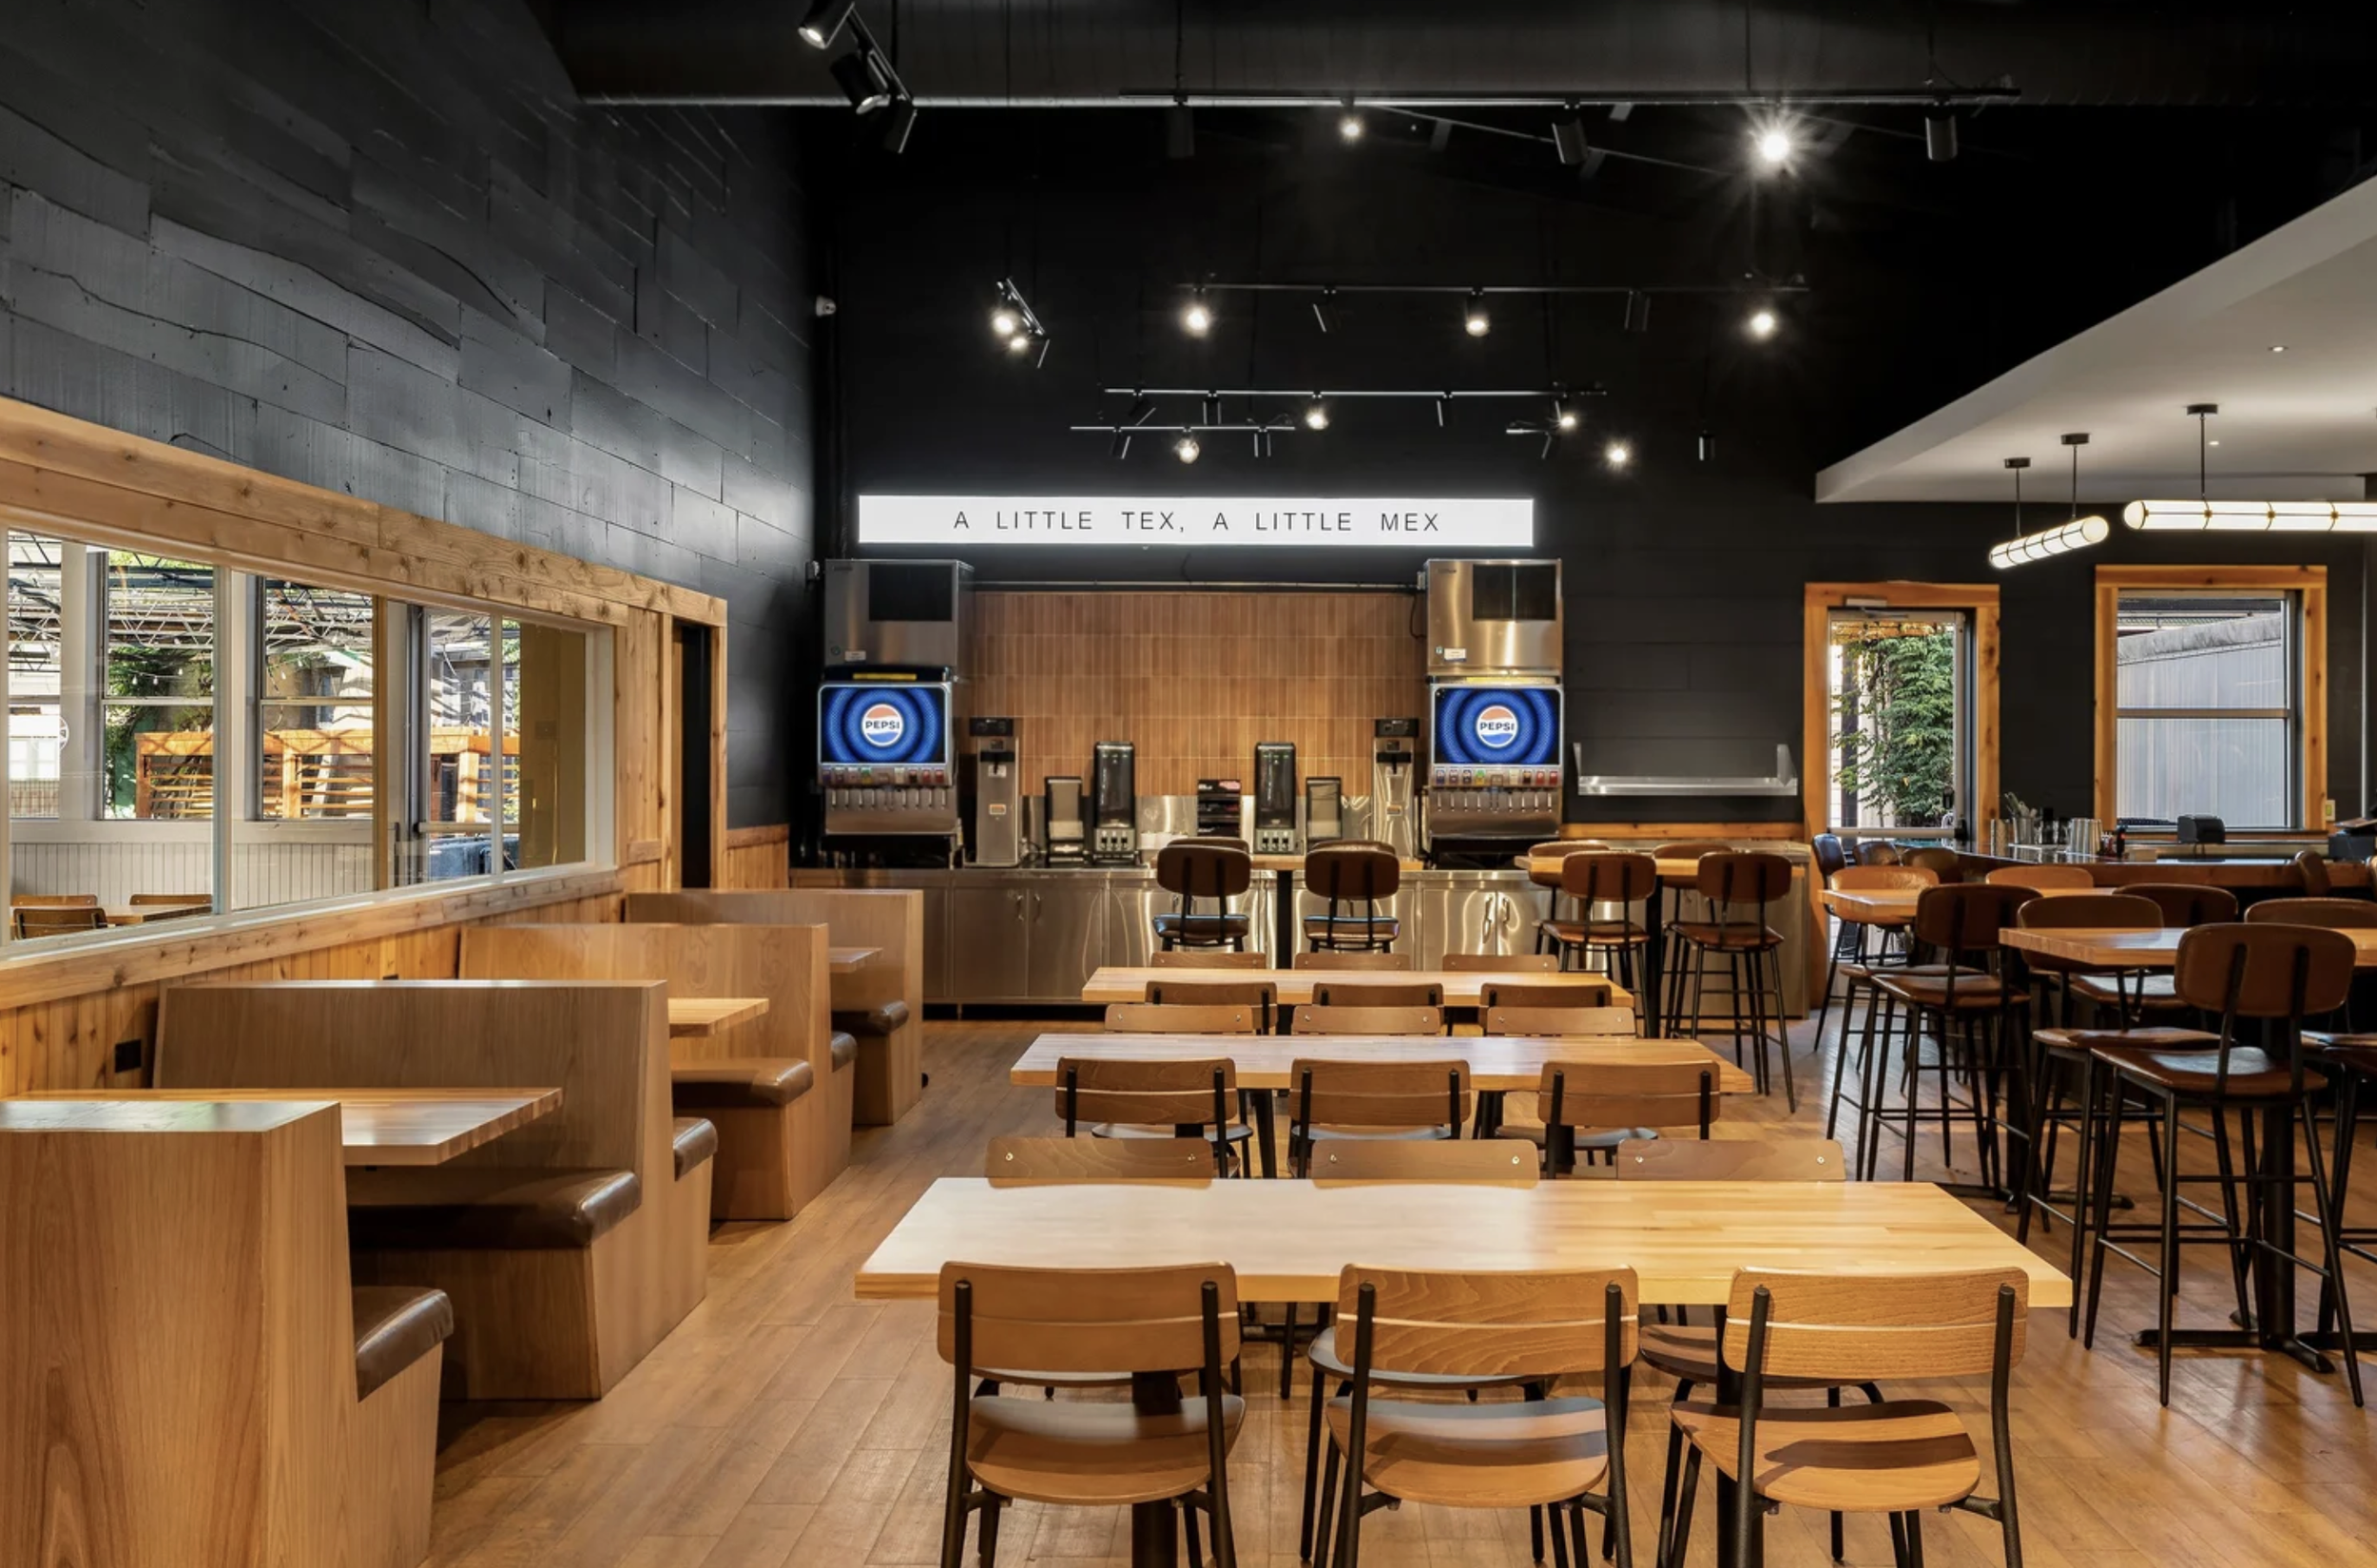
Creating a Memorable Restaurant Guest Experience
Guests experience a restaurant in a sequence of moments. They approach the entrance, enter the space, meet the host, move toward their seating, and begin to notice the surrounding environment. Each part of that journey contributes to the overall impression of the restaurant.
Restaurant design should consider how these moments connect. An inviting entrance can establish the character of the business. A well-organized dining room can help guests feel comfortable and oriented. Thoughtful lighting and material selections can create different experiences within the same interior.
Some restaurants benefit from a lively, open layout that encourages interaction. Others need quieter dining zones, visual separation, or flexible arrangements for different group sizes.
Cadre Creatives approaches hospitality design with an understanding that guest experience and operational needs must work together. A memorable restaurant should be visually engaging, but it should also be comfortable, practical, and appropriate for the people using it.
Restaurant Lighting, Materials, and Architectural Details
Lighting and materials help define the atmosphere of a restaurant. They can make a dining room feel intimate, energetic, warm, dramatic, or open. These elements also influence how guests perceive the quality and identity of the space.
Architectural lighting may highlight a bar, create contrast between dining areas, or emphasize custom features. Decorative fixtures can establish visual character, while more subtle lighting helps support comfort and functionality.
Material selections also require careful consideration. Flooring, wall finishes, upholstery, countertops, and other surfaces must respond to the restaurant's visual direction and practical use. Durability, maintenance, and guest comfort should be considered alongside appearance.
Cadre Creatives develops interior design concepts that connect these choices to the larger architectural environment. Custom millwork, ceiling details, lighting, furniture, and material transitions can all contribute to a cohesive restaurant interior when they are considered together.
Design for New Restaurants, Renovations, and Existing Spaces
A new restaurant and an existing restaurant renovation often require different design approaches. A new location provides an opportunity to establish the interior environment around the restaurant's concept, subject to the conditions and requirements of the property.
An existing restaurant may already have functional features worth retaining. In these situations, the design process may focus on improving circulation, refreshing materials, updating seating layouts, introducing new architectural details, or establishing a different visual identity.
Renovation planning should begin with an understanding of how the space currently works and which changes would best support the restaurant's goals.
Cadre Creatives approaches both new restaurant interiors and renovation concepts by studying the business's identity, the physical environment, and the experience the owner wants to create for guests.
Our related commercial interior design in Fort Worth services also address the broader needs of hospitality, retail, office, and other commercial spaces.
Restaurant and Bar Design for Different Dining Concepts
The type of restaurant being developed has a major influence on the design. Guest expectations, service style, seating needs, and the intended atmosphere should all inform the architectural and interior design direction.
Fine Dining Restaurants
Refined dining environments with careful attention to intimacy, proportion, seating comfort, layered lighting, and distinctive architectural details.
Casual Dining Restaurants
Welcoming interiors with flexible seating, intuitive circulation, durable materials, and an atmosphere appropriate for the restaurant's customers.
Bars & Lounges
Social environments that connect bar design, lounge seating, lighting, circulation, and custom features to the overall concept.
Cafés & Specialty Concepts
Interior planning that considers ordering areas, waiting, customer seating, product presentation, and the identity of the individual business.
These examples illustrate how different restaurant concepts can require distinct design solutions. The appropriate design scope depends on the specific property, operating model, and project goals.
Why Professional Restaurant Design Matters
Restaurant owners make a significant number of decisions when developing a new location. Floor plans, furniture, finishes, lighting, architectural details, and service areas must work together within the available space.
When these elements are considered separately, owners may face conflicting design choices or discover that individual features do not support the original concept as intended.
A coordinated restaurant design process provides a clearer framework for evaluating options. It allows owners to consider the guest experience alongside operational needs before interior selections are finalized.
Working with an architectural design and interiors studio also provides a consistent design direction across space planning, materials, lighting, custom furnishings, and architectural features.
The value is not simply in creating an attractive dining room. It is in developing an interior that reflects the restaurant's identity and supports its intended use.
A Boutique Restaurant Design Studio for the Fort Worth Market
Cadre Creatives is a Dallas-based architectural design and interior design studio creating distinctive commercial and hospitality environments throughout the Dallas-Fort Worth market.
Our approach is rooted in the belief that a strong design concept should guide every part of the interior. From architectural planning to lighting, finishes, custom furniture, and art direction, individual elements should contribute to one cohesive environment.
Restaurant owners considering a Fort Worth project can work with our studio to explore the spatial and visual direction of their concept. Our services include interior design, architectural design, concept development, space planning, custom fixtures, procurement, and construction administration, depending on project scope.
Cadre Creatives focuses on creating thoughtful interiors with strong architectural character and a clear relationship to the business.
View our design portfolio to explore our approach to commercial and hospitality environments.
Planning a Restaurant Design Project in Fort Worth?
Before beginning a restaurant design project, owners should consider the intended dining concept, service style, approximate seating needs, available square footage, and the atmosphere they want the space to communicate.
It is also helpful to identify whether the project involves a new commercial shell, an existing restaurant, or another type of property being adapted for restaurant use. Available floor plans, property information, budget expectations, and project timing can help establish the design scope.
For leased spaces, owners may also need to consider landlord requirements, existing building conditions, and approvals that affect the proposed work.
A conversation about these considerations can help clarify the architectural and interior design direction before detailed decisions are made.
Start Your Restaurant Design Project in Fort Worth
Whether you are opening a new restaurant, creating a bar or lounge, planning a restaurant tenant finish-out, or updating an existing dining space, Cadre Creatives can help shape the architectural and interior design around your concept.
Contact Cadre Creatives to discuss your Fort Worth restaurant location, design goals, and vision for the guest experience.
Contact Cadre Creatives