
Commercial Interior Design Fort Worth
Cadre Creatives provides commercial interior design for Fort Worth businesses, developers, and hospitality operators seeking distinctive, thoughtfully planned spaces. Our Dallas-based architectural design and interiors studio brings together concept development, space planning, interior design, and custom details to create environments that support the business and the people who use them.
Discuss Your Commercial ProjectCommercial Interior Design in Fort Worth for Spaces That Work
A successful commercial interior does more than make a favorable first impression. It guides how people enter, move, gather, work, shop, and interact with a business. Every design decision, from the overall floor plan to the smallest architectural detail, contributes to the experience of the space.
Cadre Creatives approaches commercial interior design in Fort Worth by considering the needs of the business, the character of the property, and the expectations of its customers, guests, or employees. A restaurant requires a different spatial approach than a retail showroom, corporate office, or multifamily amenity space. The strongest design solutions grow from those differences rather than relying on a standard formula.
Our studio combines interior design with architectural thinking to develop cohesive commercial environments. We study circulation, proportion, lighting, materials, furnishings, and the relationship between functional areas. The goal is to create interiors that feel distinctive while remaining practical for daily use.
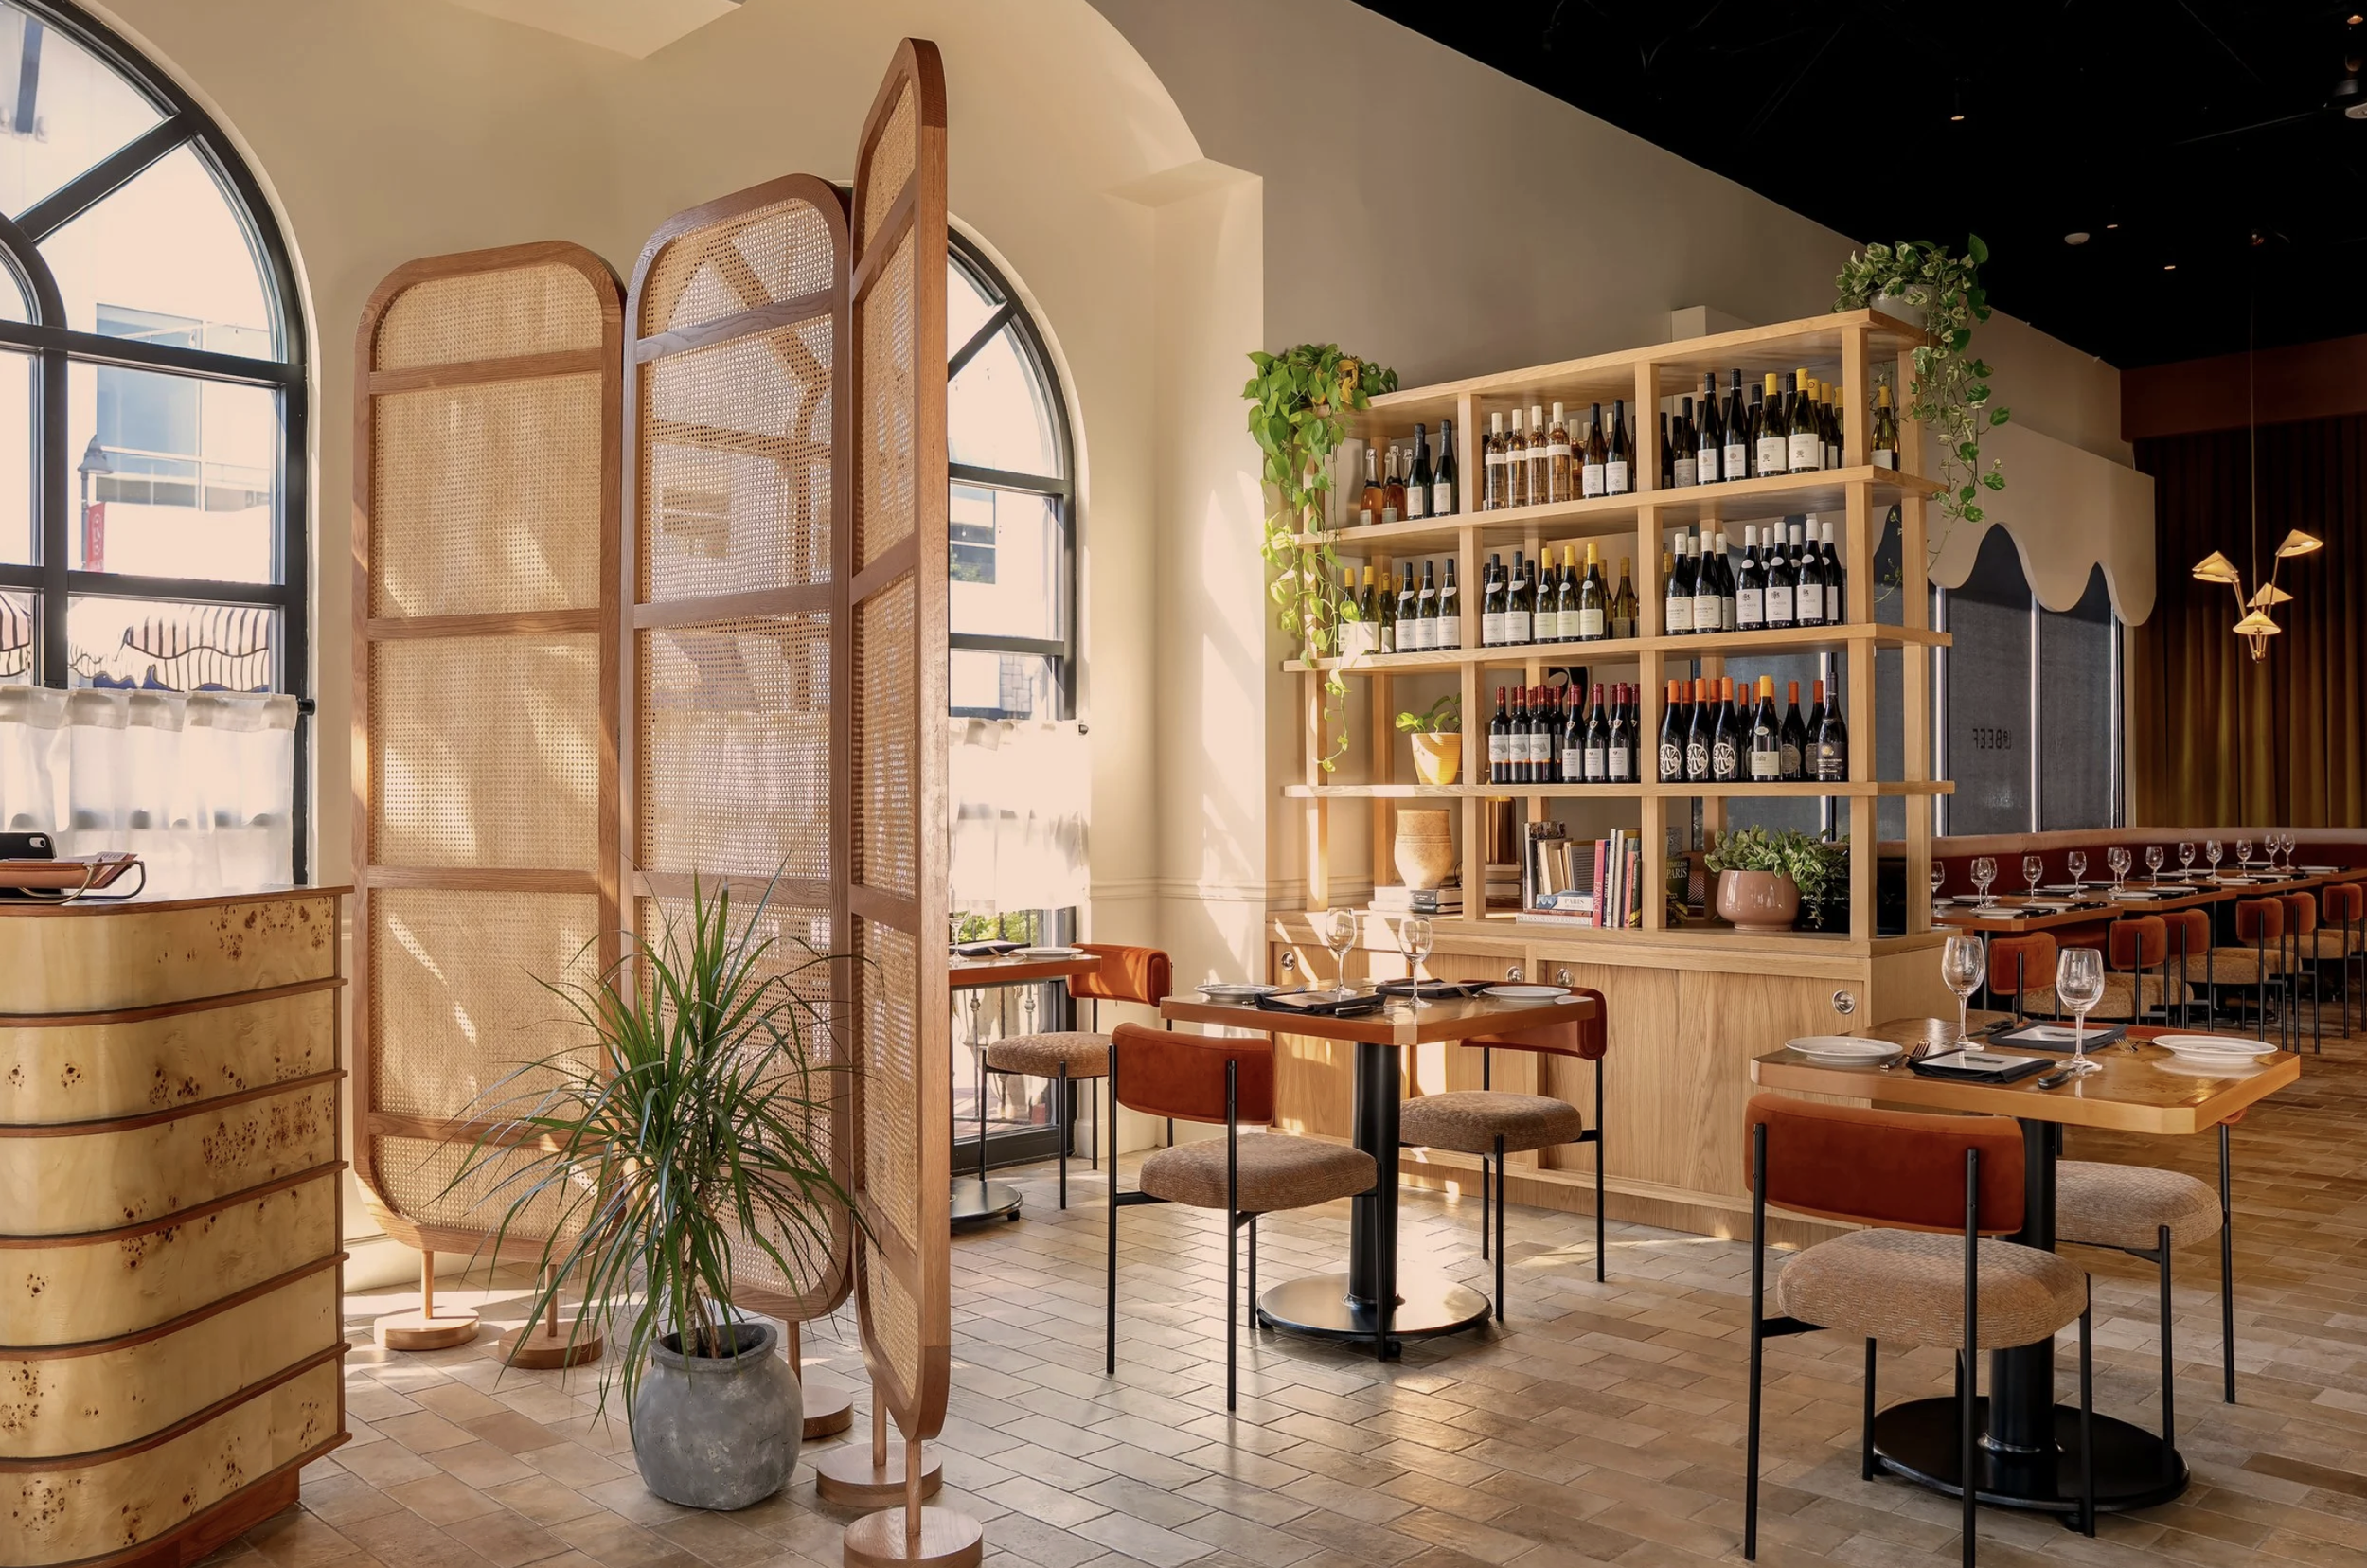
Interior Design That Supports Your Business and Brand
The interior of a commercial property communicates something about the business before anyone speaks to a customer. The entrance, lighting, furniture, materials, and arrangement of the space establish expectations and influence how visitors experience the brand.
For Fort Worth businesses, commercial interior design can help create a clearer connection between brand identity and the physical environment. A hospitality venue may need an inviting atmosphere that encourages guests to stay. A retail business may benefit from carefully organized displays and clear customer circulation. An office may need welcoming client areas alongside productive, comfortable workspaces.
Cadre Creatives considers these goals throughout the design process. We look beyond color palettes and furniture selections to understand how the space should function, what visitors should notice, and how architectural elements can reinforce the identity of the business.
Commercial Interior Design Services in Fort Worth
Cadre Creatives offers architectural design and interior design services for a variety of commercial environments. Depending on the project, our work may include concept development, space planning, custom furnishings, architectural details, procurement, and construction-phase coordination.
Restaurant & Bar Interiors
Design for dining rooms, bars, private dining areas, entrances, and guest spaces. We consider seating, circulation, lighting, service flow, and the atmosphere that defines the concept.
Hospitality Interior Design
Interior environments for hospitality-focused businesses, lounges, gathering spaces, and guest amenities, with attention to comfort, identity, architectural character, and the overall visitor experience.
Retail & Showroom Design
Commercial interior planning for retail stores, boutiques, and showrooms, including customer circulation, merchandise presentation, custom displays, lighting, and branded interior details.
Office Interior Design
Thoughtful office environments that balance workplace function with brand identity. Design considerations include reception areas, meeting rooms, circulation, furniture layouts, and shared spaces.
Tenant Finish-Out Design
Architectural interior and space planning services for commercial shells and existing tenant spaces, helping businesses adapt a property to their intended operations and visual identity.
Multifamily & Amenity Spaces
Interior design for leasing areas, resident lounges, clubhouses, and shared amenities that contribute to the property's identity and support everyday use.
Commercial Space Planning for Fort Worth Businesses
Before choosing finishes or furnishings, a commercial interior needs a workable plan. The layout determines how people move between areas, where important functions are located, and how effectively the available square footage supports the business.
Commercial space planning considers entrances, circulation routes, public and private zones, furniture arrangements, service areas, and the relationship between different activities. These decisions are especially important when adapting an existing building or tenant space to a new commercial purpose.
Cadre Creatives develops interior layouts around the specific requirements of each project. Restaurant planning may focus on seating arrangements and employee movement, while retail planning may prioritize product visibility and customer experience. Office and hospitality interiors require their own balance of accessibility, privacy, comfort, and operational needs.
Our approach to commercial space planning connects these functional requirements to the overall architectural and interior design concept.
Commercial Tenant Finish-Out and Interior Finish-Out Design
Many commercial design projects begin with an unfinished shell, a previously occupied suite, or a building that needs to be adapted for a different business. These properties present opportunities, but they also introduce constraints that influence the interior design.
Existing walls, ceiling conditions, entrances, utilities, structural elements, and landlord requirements can all affect how a commercial space is organized. Establishing a coordinated design direction early helps owners understand how the property can support their intended use.
Cadre Creatives provides interior and architectural design direction for commercial finish-out projects. We consider how space planning, architectural details, lighting, finishes, and custom elements work together within the existing conditions.
Whether the property is intended for a restaurant, retail concept, office, or hospitality business, the goal is to develop an interior that feels cohesive and appropriate for its new purpose. Learn more about our related commercial interior finish-out design services .
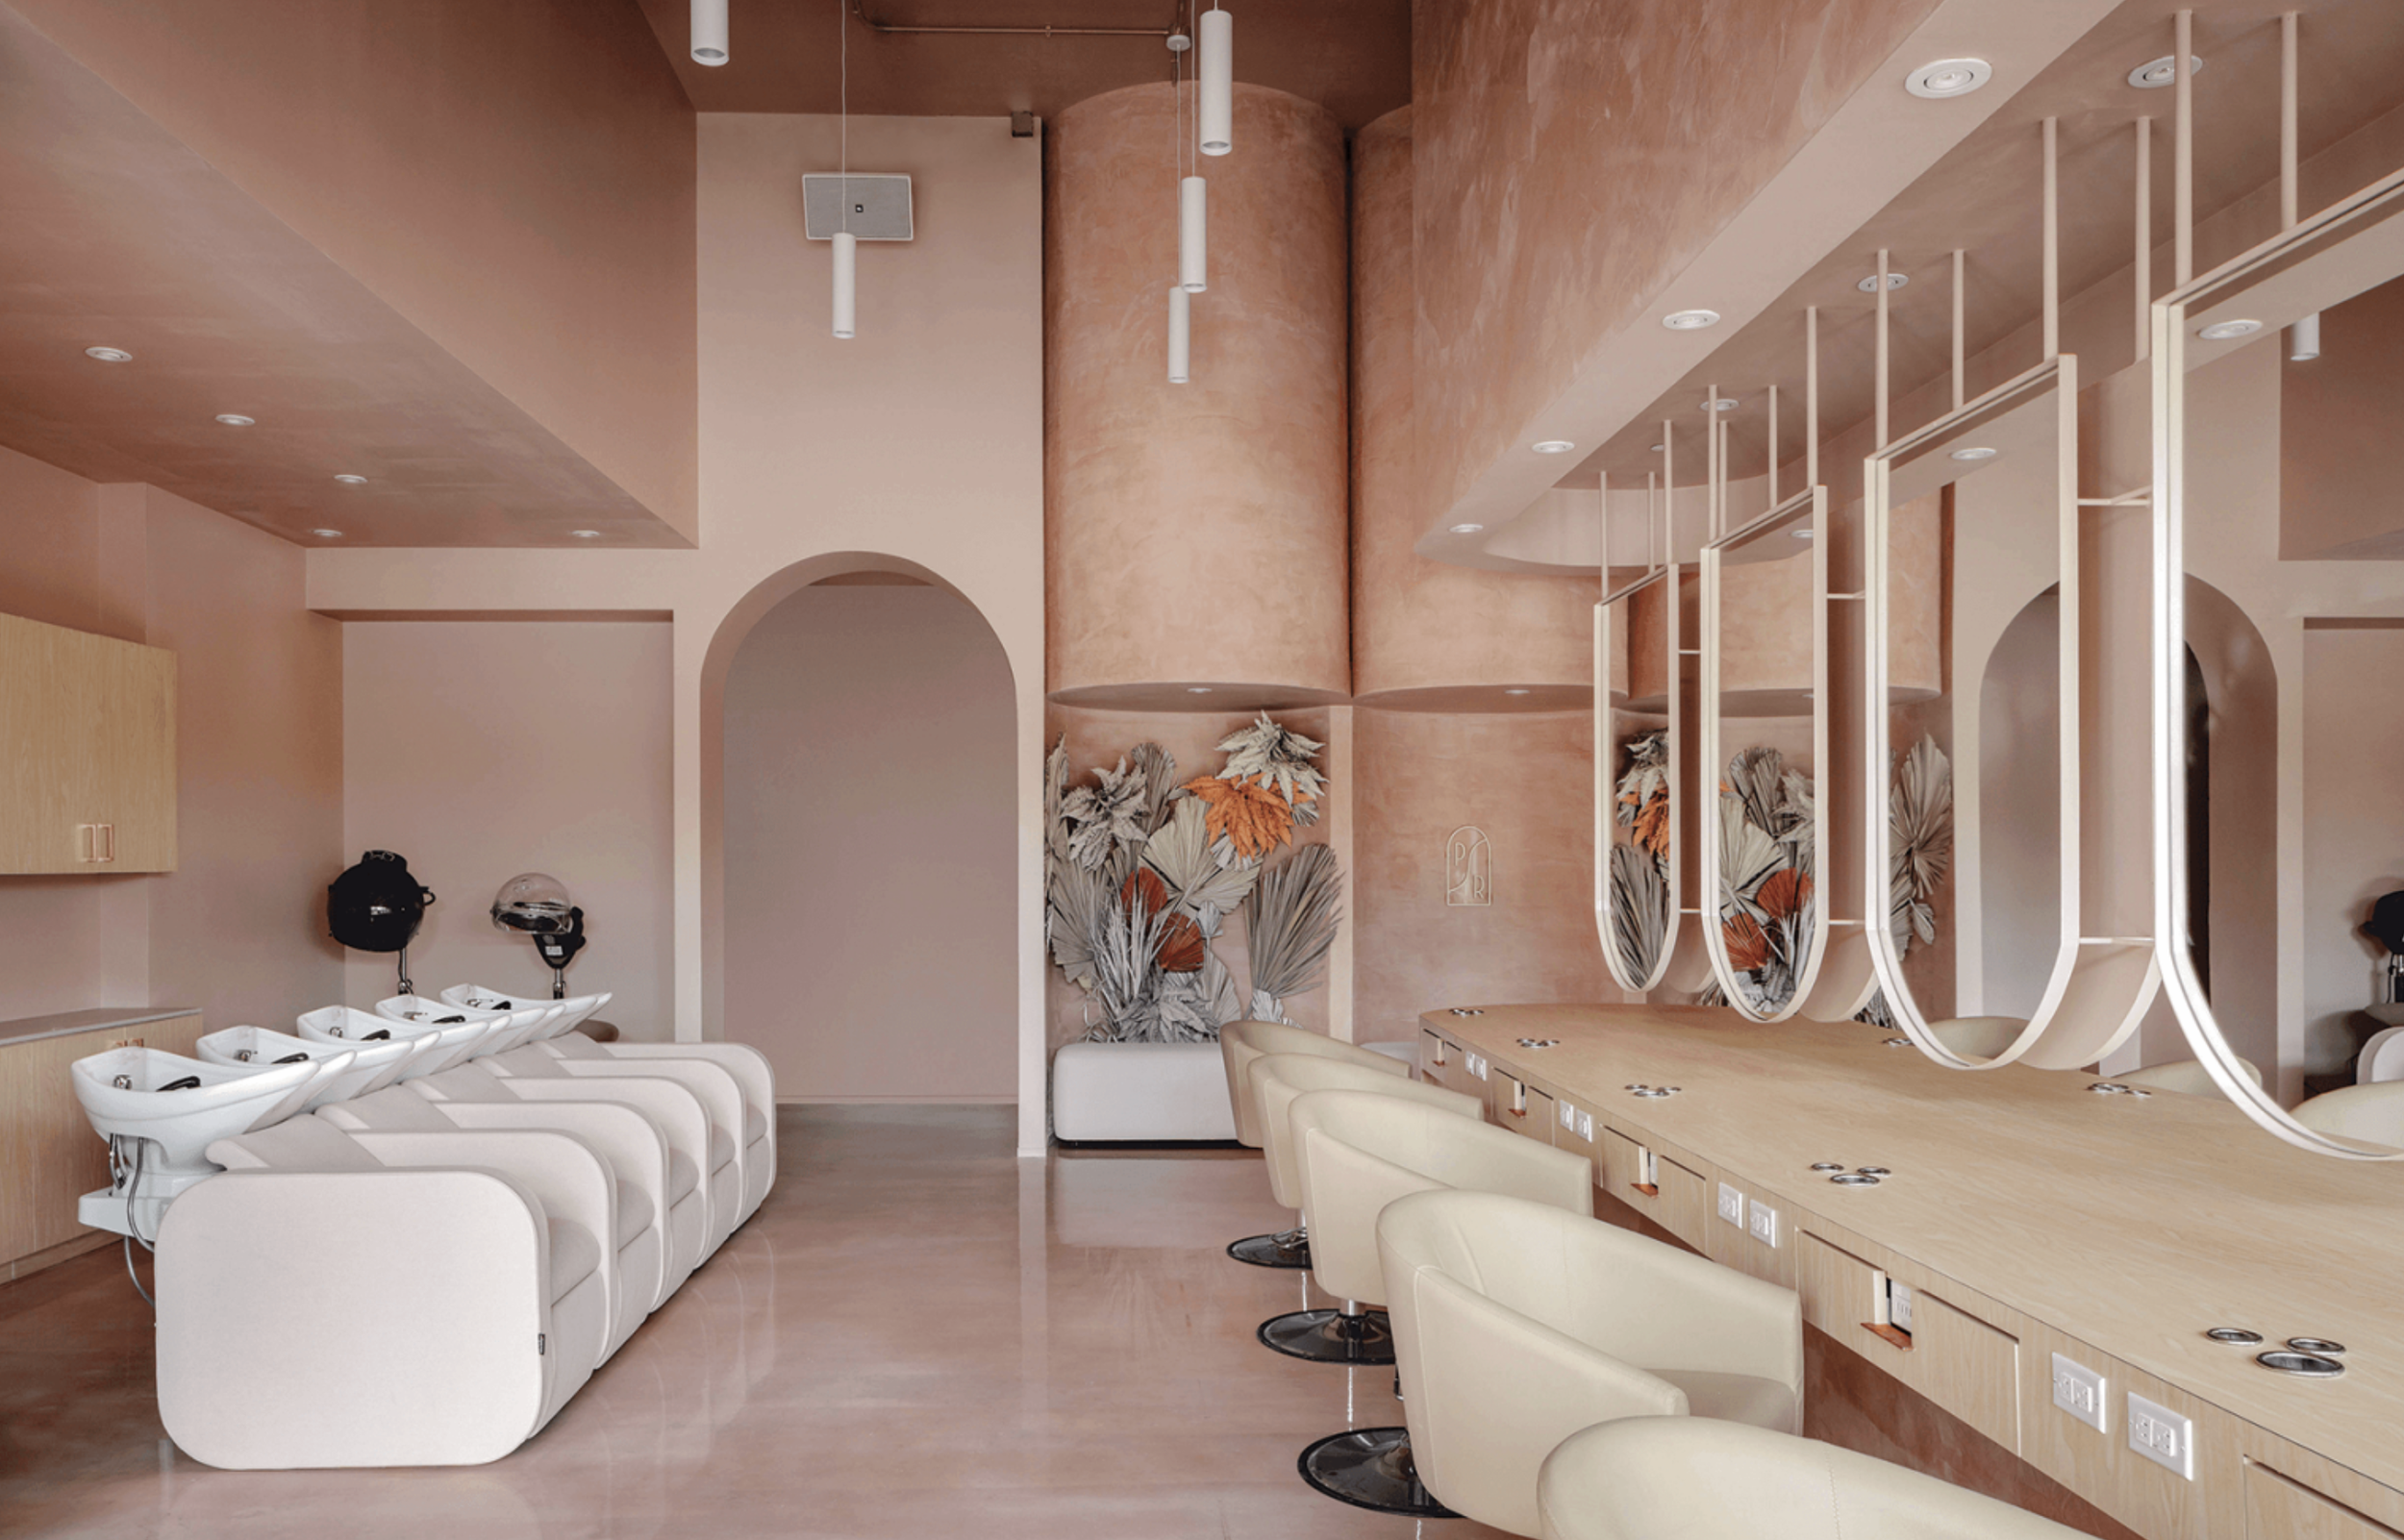
Architectural Interior Design with Attention to Detail
The architectural elements of a commercial interior help establish its character. Ceiling treatments, wall configurations, built-in furniture, material transitions, lighting, and custom millwork can turn an ordinary space into an environment that feels intentional and complete.
Cadre Creatives considers these features as connected parts of the design rather than isolated decorative decisions. A custom reception desk should relate to the surrounding architecture. A lighting concept should reinforce the function and mood of the room. Materials should complement the brand while responding to durability and maintenance needs.
For Fort Worth commercial interior design projects, this integrated approach is particularly valuable when businesses want a distinctive environment without sacrificing everyday performance.
Our studio's broader commercial architectural interior design work brings spatial planning, proportion, materials, and interior details into one coordinated concept.
Restaurant, Hospitality, and Retail Design in Fort Worth
Different commercial businesses create different experiences for the people who visit them. Restaurants depend on the balance between atmosphere and service. Retail environments need to make products accessible while giving customers a clear sense of the brand. Hospitality spaces should feel comfortable and memorable without interrupting the functions taking place inside them.
Cadre Creatives develops these environments by considering the relationship between business goals and the physical space. This may involve defining a focal point at the entrance, organizing seating or merchandise displays, coordinating materials, or creating custom lighting and furniture that reinforce the concept.
For businesses developing a restaurant, our restaurant interior design services demonstrate how architectural planning and interior character can work together to shape a guest-focused environment.
Designing New Commercial Spaces and Reimagining Existing Interiors
A new commercial location provides an opportunity to establish the design concept before the space is fully developed. An existing property may require a more selective approach, identifying what should remain, what needs to change, and how the new interior can work within the building's conditions.
For business owners, evaluating the existing layout and architectural features is an important part of determining the project's design direction. Changes to circulation, room configurations, finishes, lighting, or built-in elements can influence both the appearance and usability of the space.
Cadre Creatives approaches new interiors and renovation concepts with the same underlying objective: create a coherent commercial environment that responds to the business, the property, and its intended users.
A Boutique Commercial Interior Design Studio Serving the DFW Market
Cadre Creatives is a Dallas-based architectural design and interior design studio focused on expressive, concept-driven commercial environments. Our work brings together creative direction, spatial planning, materials, lighting, and technical design considerations.
Fort Worth businesses considering a new commercial project can benefit from a design process that begins with their specific vision rather than a predetermined aesthetic. A successful interior should reflect the identity of the business, support its daily operations, and respond to the character of the property.
Our studio's services include interior design, architectural design, concept development, custom furniture, custom lighting, procurement, owner representation, and construction administration, depending on project requirements.
Explore our commercial design portfolio to learn more about the types of spaces and design concepts developed by Cadre Creatives.
What to Consider Before Starting a Commercial Interior Design Project
Preparing for a commercial interior design project begins with a few important decisions. Business owners should consider how the property will be used, who will occupy the space, what the interior needs to communicate, and which existing building conditions may influence the design.
A clear understanding of the project's intended use, approximate square footage, anticipated budget, schedule, and operational requirements helps establish a productive design conversation. For leased commercial properties, available building information and landlord requirements may also be important.
The design process can then address how the interior should be organized and what level of architectural development, custom detailing, and project coordination may be appropriate. These early considerations help connect the design vision to practical project decisions.
Planning a Commercial Interior Design Project in Fort Worth?
Whether you are creating a restaurant, developing a hospitality concept, designing a retail environment, planning an office, or transforming an existing tenant space, Cadre Creatives can help shape the architectural and interior design around your vision.
Contact our studio to discuss your Fort Worth commercial property, project goals, and the type of environment you want to create.
Contact Cadre Creatives