
Commercial Space Planning Dallas
Cadre Creatives provides Commercial Space Planning Dallas businesses can use to create more functional, expressive, and carefully organized interiors for restaurants, hospitality concepts, retail environments, and other commercial spaces.
Discuss Your Commercial SpaceCommercial Space Planning Dallas for Better Business Environments
The success of a commercial interior begins with how the space is organized. Before materials, furniture, lighting, or decorative details are selected, the layout must support the people, activities, equipment, and daily movement within the business. Thoughtful Commercial Space Planning Dallas establishes this functional foundation while also creating opportunities for a stronger customer and employee experience.
Cadre Creatives approaches space planning as part of one cohesive design concept. We consider how employees work, how customers arrive, where people gather, what areas require privacy, how different functions connect, and how the interior should feel as someone moves through it. The resulting plan supports operations without losing sight of the atmosphere and identity of the business.
Every commercial property presents its own possibilities and constraints. Columns, entrances, windows, ceiling conditions, utility locations, existing walls, and available square footage can all affect the layout. Our role is to understand those conditions and develop a plan that makes purposeful use of the available space.
Why Commercial Space Planning Matters
A commercial space can be visually impressive and still be difficult to use. Poor circulation, crowded service areas, awkward furniture arrangements, inefficient employee routes, and unclear customer pathways can interfere with the operation of the business. These problems are often difficult or expensive to correct after construction has begun.
Commercial Space Planning Dallas helps address these issues early. A carefully developed layout can reduce wasted space, improve movement, create clearer relationships between departments, and ensure that important areas receive the appropriate amount of room. It also provides a structure for later design decisions, including lighting, furnishings, fixtures, materials, and custom elements.
Cadre Creatives looks at both the practical and experiential sides of a layout. We consider what the business needs to accomplish and how people should feel within the space. When function and atmosphere are planned together, the completed interior feels more natural, organized, and intentional.
Commercial Space Planning Services in Dallas
Cadre Creatives provides commercial planning and design services for concept-driven businesses. Our work can begin with an empty shell, an existing commercial interior, a second-generation space, or a property that needs to be evaluated before a larger design investment is made.
Depending on the project, our services may include programming, space planning, concept development, interior design, architectural design services, custom furniture, custom lighting, custom fixtures, façade design, procurement, owner representation, and construction administration. Keeping these services connected helps the original layout and creative direction remain consistent as the project develops.
Programming & Needs Assessment
Identifying the people, activities, equipment, storage, square footage, operational needs, and customer-facing functions the space must support.
Layout Development
Organizing rooms, circulation routes, work areas, furniture, service points, customer zones, and support spaces into a cohesive plan.
Customer Flow
Planning clear and comfortable movement from the entrance through the primary experience, service areas, and supporting destinations.
Employee Workflow
Reducing unnecessary movement and creating stronger relationships between workstations, storage, service areas, and shared resources.
Furniture & Fixture Planning
Coordinating the scale and placement of furniture, displays, service counters, custom fixtures, equipment, and other interior elements.
Design Development
Building on the approved layout with materials, lighting, finishes, custom details, furnishings, and a complete creative direction.

Planning Around How the Business Operates
Commercial space planning should begin with a clear understanding of what happens inside the business. The design team needs to know who uses the space, what they do, what equipment they require, where customers interact with employees, and which functions need to be located near one another.
Cadre Creatives works with clients to identify these needs before developing the layout. We study employee movement, customer interactions, service sequences, product placement, storage, deliveries, private areas, shared areas, and potential points of congestion. These details help reveal how the interior can support the business more effectively.
This process is especially important when a company is moving into a new property or changing the way it operates. Commercial Space Planning Dallas can help the client test ideas and compare layouts before committing to construction. Evaluating those options early can result in a stronger and more efficient final plan.
Commercial Space Planning Dallas for Customer Flow
Customers should be able to enter a commercial space and understand it without needing extensive direction. The entrance, reception or host point, primary service areas, circulation pathways, restrooms, checkout locations, and exits should feel clear and naturally connected.
Cadre Creatives considers what customers see when they arrive and how their experience unfolds as they move through the interior. We use sightlines, furniture placement, architectural elements, lighting, and focal points to create visual guidance while maintaining the atmosphere of the space.
The goal is not to force every visitor through an identical path. It is to create a sense of order that makes the experience feel comfortable and intuitive. Strong customer flow can make a commercial interior feel more welcoming while helping the business serve people more efficiently.
Restaurant and Hospitality Space Planning
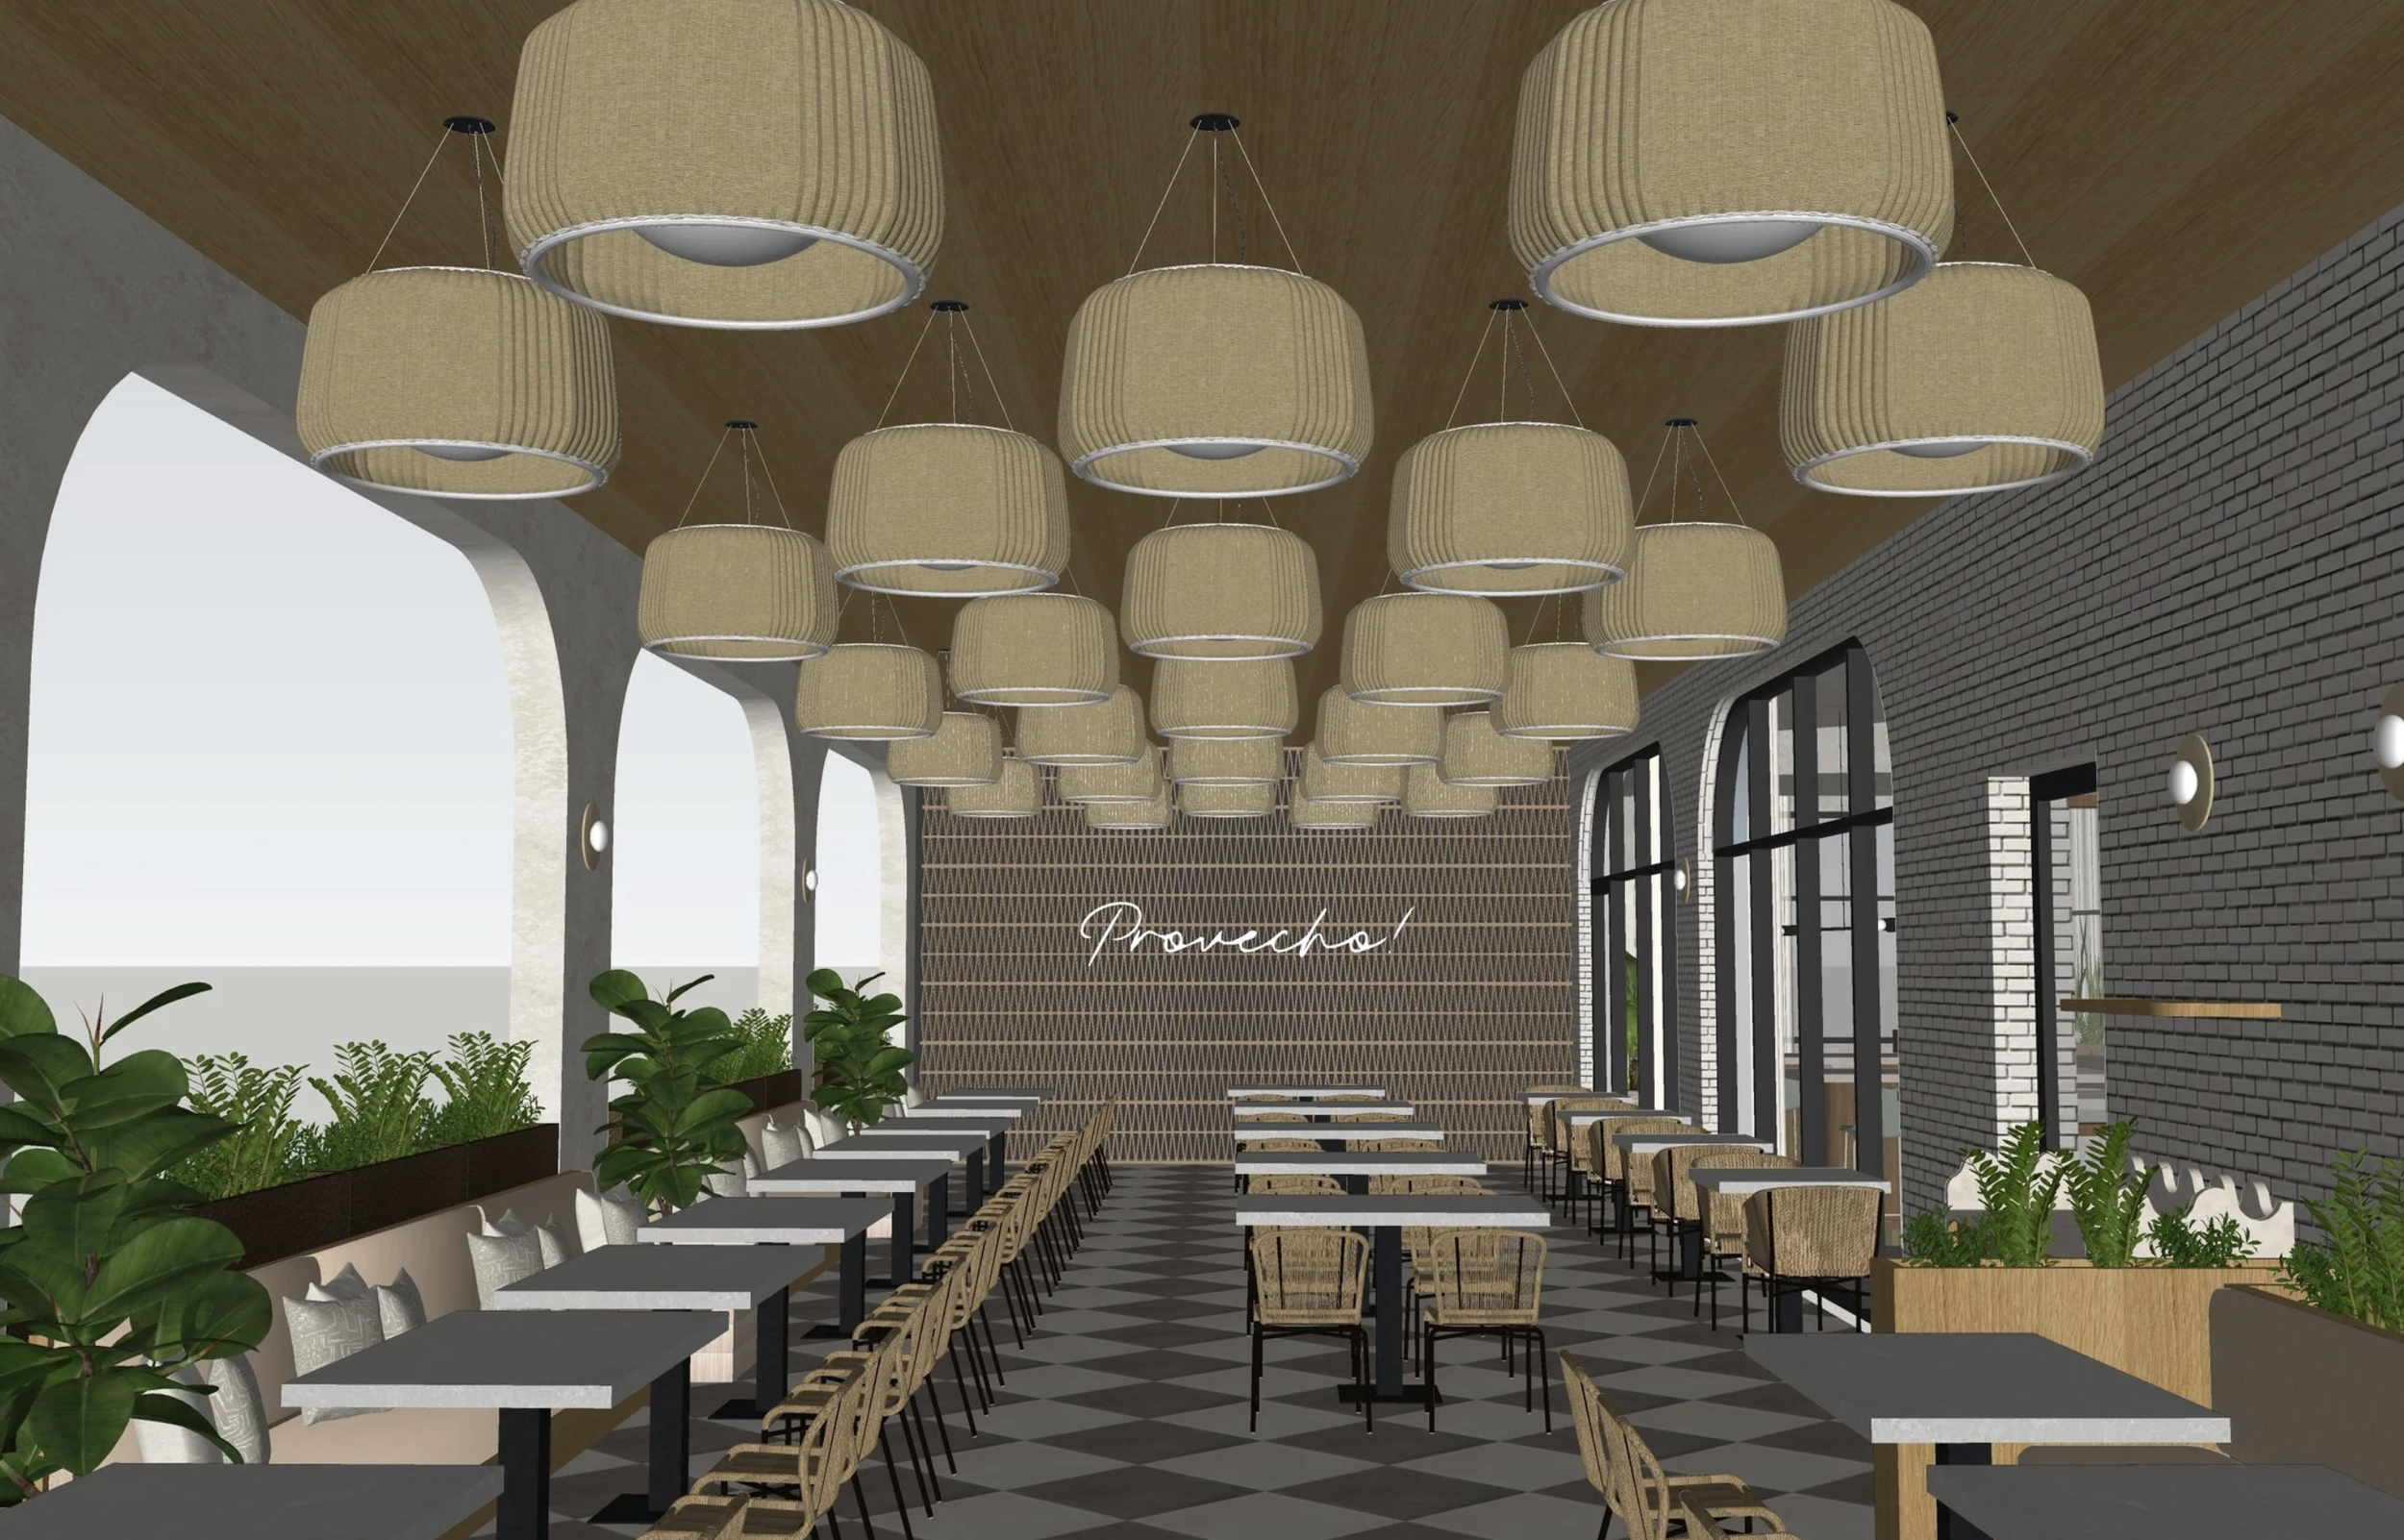
Restaurants and hospitality environments require careful coordination between the guest experience and the operation happening behind it. Hosts, servers, bartenders, kitchen teams, guests, deliveries, and support staff may all move through the space at the same time. A poor layout can create bottlenecks that affect both service and atmosphere.
For restaurant and hospitality projects, Cadre Creatives considers arrival, waiting, seating, dining zones, service stations, bars, circulation routes, kitchen connections, private dining, restrooms, and employee support areas. The layout should allow the business to operate smoothly while creating the mood and level of comfort intended for the guest.
Commercial Space Planning Dallas is particularly valuable during the early development of a restaurant concept. Decisions about seating capacity, table spacing, service flow, bar placement, and guest circulation influence many later design and construction choices. Addressing these relationships early provides a stronger foundation for the complete dining environment.
Retail Space Planning for Product and Customer Experience
Retail interiors need to make products easy to see and explore while supporting customer service, checkout, storage, employee movement, and changing inventory. The layout influences what customers notice first, how deeply they move into the store, and whether browsing feels enjoyable or confusing.
Cadre Creatives plans retail spaces around the relationship between the merchandise, brand, customer, and available property. We consider display zones, major sightlines, feature areas, circulation paths, consultation or fitting areas, checkout placement, storage, and employee access.
The plan should also allow the store to evolve. Product collections, promotions, and seasonal displays may change regularly. Creating flexibility within the layout helps the space accommodate those changes while maintaining a clear overall identity.
Making Better Use of Available Square Footage
More square footage does not automatically create a better commercial interior. A larger space can still feel crowded, empty, or inefficient if the layout does not match the needs of the business. At the same time, a smaller property can perform successfully when each area has a clear purpose and the circulation is carefully planned.
Commercial Space Planning Dallas helps determine how much room should be dedicated to customer-facing activities, employee functions, storage, equipment, circulation, and flexible use. Cadre Creatives evaluates these competing requirements and looks for opportunities to improve relationships between them.
The objective is not simply to fill every available area. Some spaces need openness, breathing room, visual pause, or flexibility. Others need to work harder by supporting multiple functions. The right balance depends on the business, the customer experience, and the creative direction for the interior.
Space Planning for Commercial Finish-Outs
A commercial finish-out transforms an empty or unfinished property into an environment prepared for a specific business. Space planning is one of the earliest and most important parts of this process because it establishes where different functions will be located before the interior is fully developed.
Cadre Creatives examines existing conditions and organizes the space around the client’s needs. The approved plan then provides a framework for interior design, architectural design services, lighting, finishes, furniture, custom fixtures, and construction coordination.
For second-generation spaces, planning may involve determining which existing conditions can remain and which should change. A thoughtful layout can help a property better support its new use without allowing the previous business to define the new concept.
From the Initial Layout to a Cohesive Interior
Space planning is not separate from the visual design of a commercial interior. The shape and organization of the layout influence materials, furniture, lighting, focal points, architectural details, and the overall sense of atmosphere. When the layout and design are developed together, the finished space feels more unified.
Cadre Creatives uses the approved plan as the foundation for the larger creative direction. Furniture can reinforce circulation, lighting can identify important destinations, materials can define zones, and custom elements can solve practical needs while contributing to the identity of the business.
This approach allows Commercial Space Planning Dallas to support more than basic function. It becomes part of the way the business communicates with customers and part of the experience people remember after leaving the space.
A Boutique Approach to Commercial Space Planning Dallas
Cadre Creatives is a Dallas-based collective specializing in interior design, architectural design services, and art direction. Our studio works with concept-driven hospitality, restaurant, retail, commercial, multifamily, and other customer-focused projects.
Our boutique approach allows us to remain attentive to both the business requirements and the creative concept. We listen carefully, identify the functions the interior needs to support, and develop a layout that provides a strong foundation for the complete design.
For businesses seeking Commercial Space Planning Dallas, Cadre Creatives offers a collaborative process that brings together circulation, efficiency, customer experience, atmosphere, and a clear visual direction.
Need Commercial Space Planning in Dallas?
If you are opening a new location, renovating an existing interior, planning a commercial finish-out, or trying to make better use of your available space, Cadre Creatives can help develop a layout that supports your business and design goals.
Contact Cadre Creatives to discuss your property, operational requirements, customer experience, and vision for the completed commercial space.
Contact Cadre Creatives