Gloria’s Latin Cuisine
an approachable, fresh space for a local icon
Gloria’s Latin Cuisine was designed as an evolution of the restaurant experience—bringing warmth, energy, and hospitality together within a more refined and immersive environment.
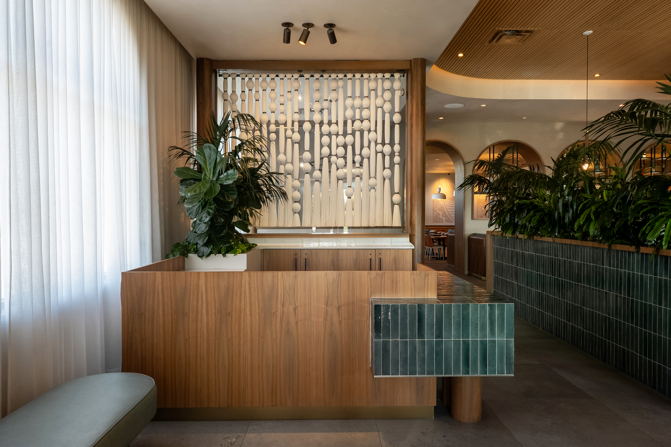
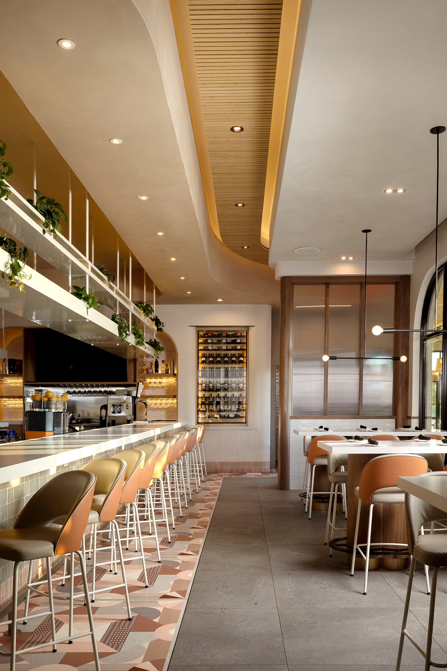
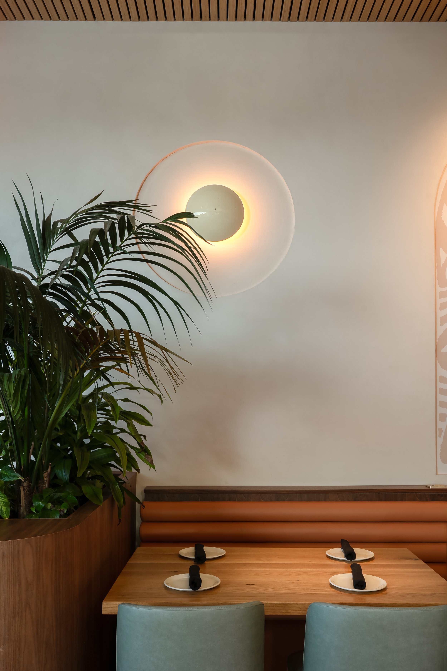
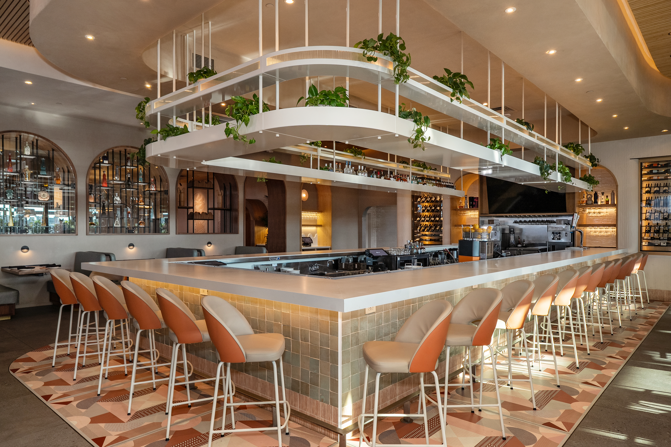
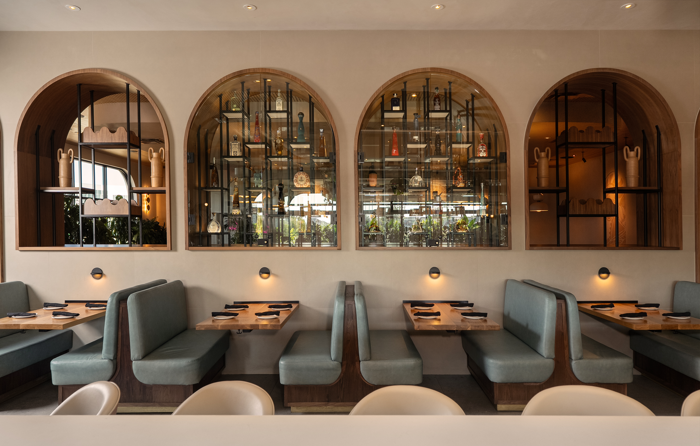
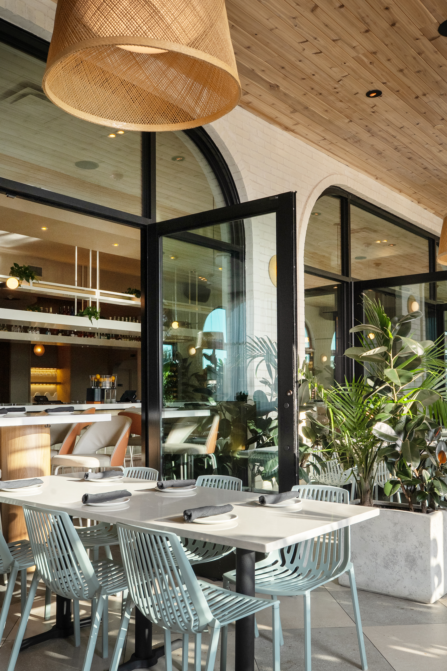
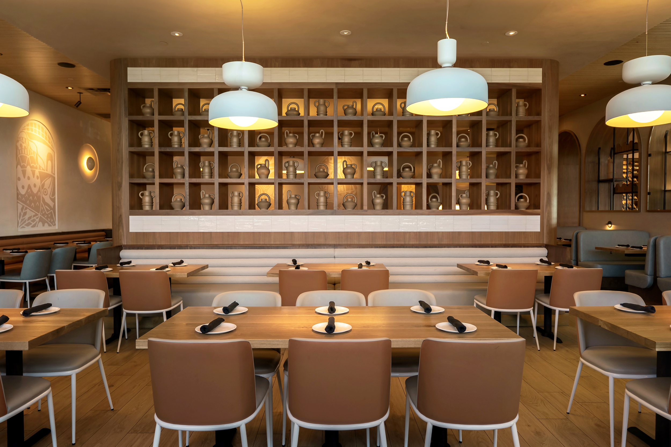
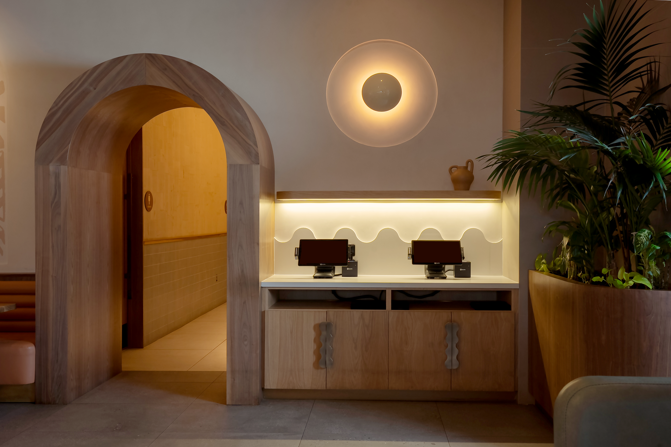
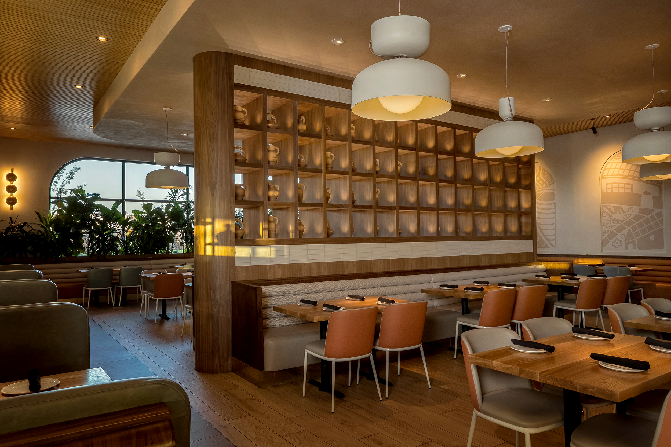
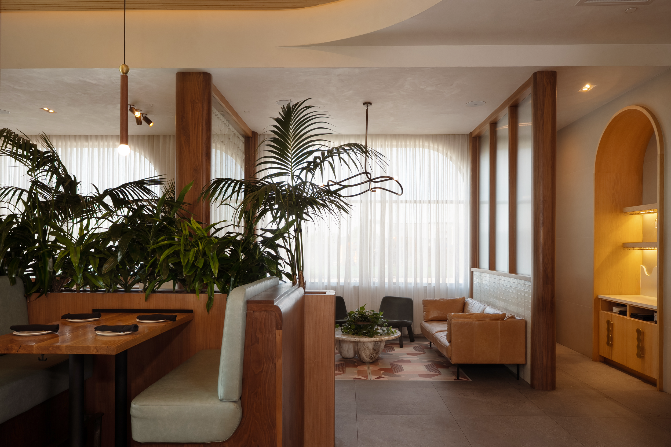
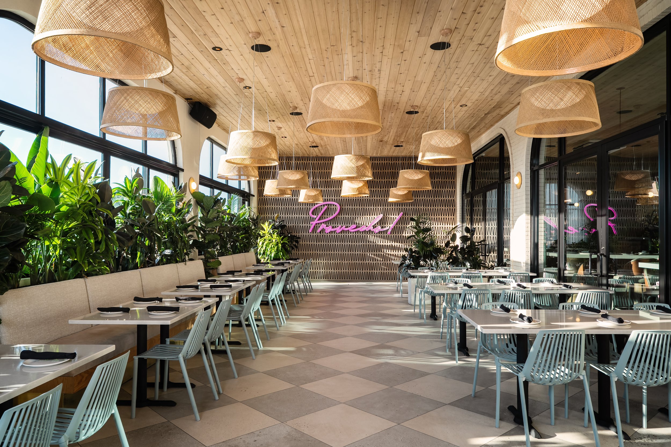
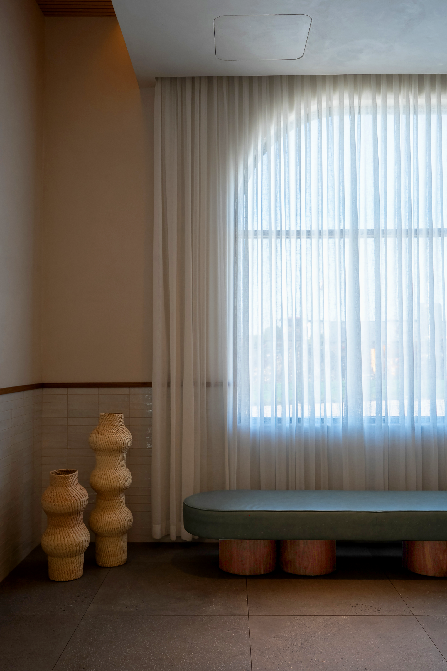
The design balances architectural structure with soft, inviting moments. Warm wood ceilings and millwork establish a sense of continuity throughout the space, while arched openings, curved forms, textured finishes, and layered lighting introduce rhythm and depth. Natural greenery and filtered light soften the architecture, creating an atmosphere that feels connected to nature while remaining distinctly urban.
The restaurant was thoughtfully organized to offer a variety of experiences throughout the space. Intimate booths and lounge seating create moments of privacy and comfort, while open dining areas and communal seating bring a greater sense of energy and connection. Each area was designed to feel distinct while remaining connected through a cohesive palette of warm materials, soft neutrals, natural textures, and carefully curated lighting.
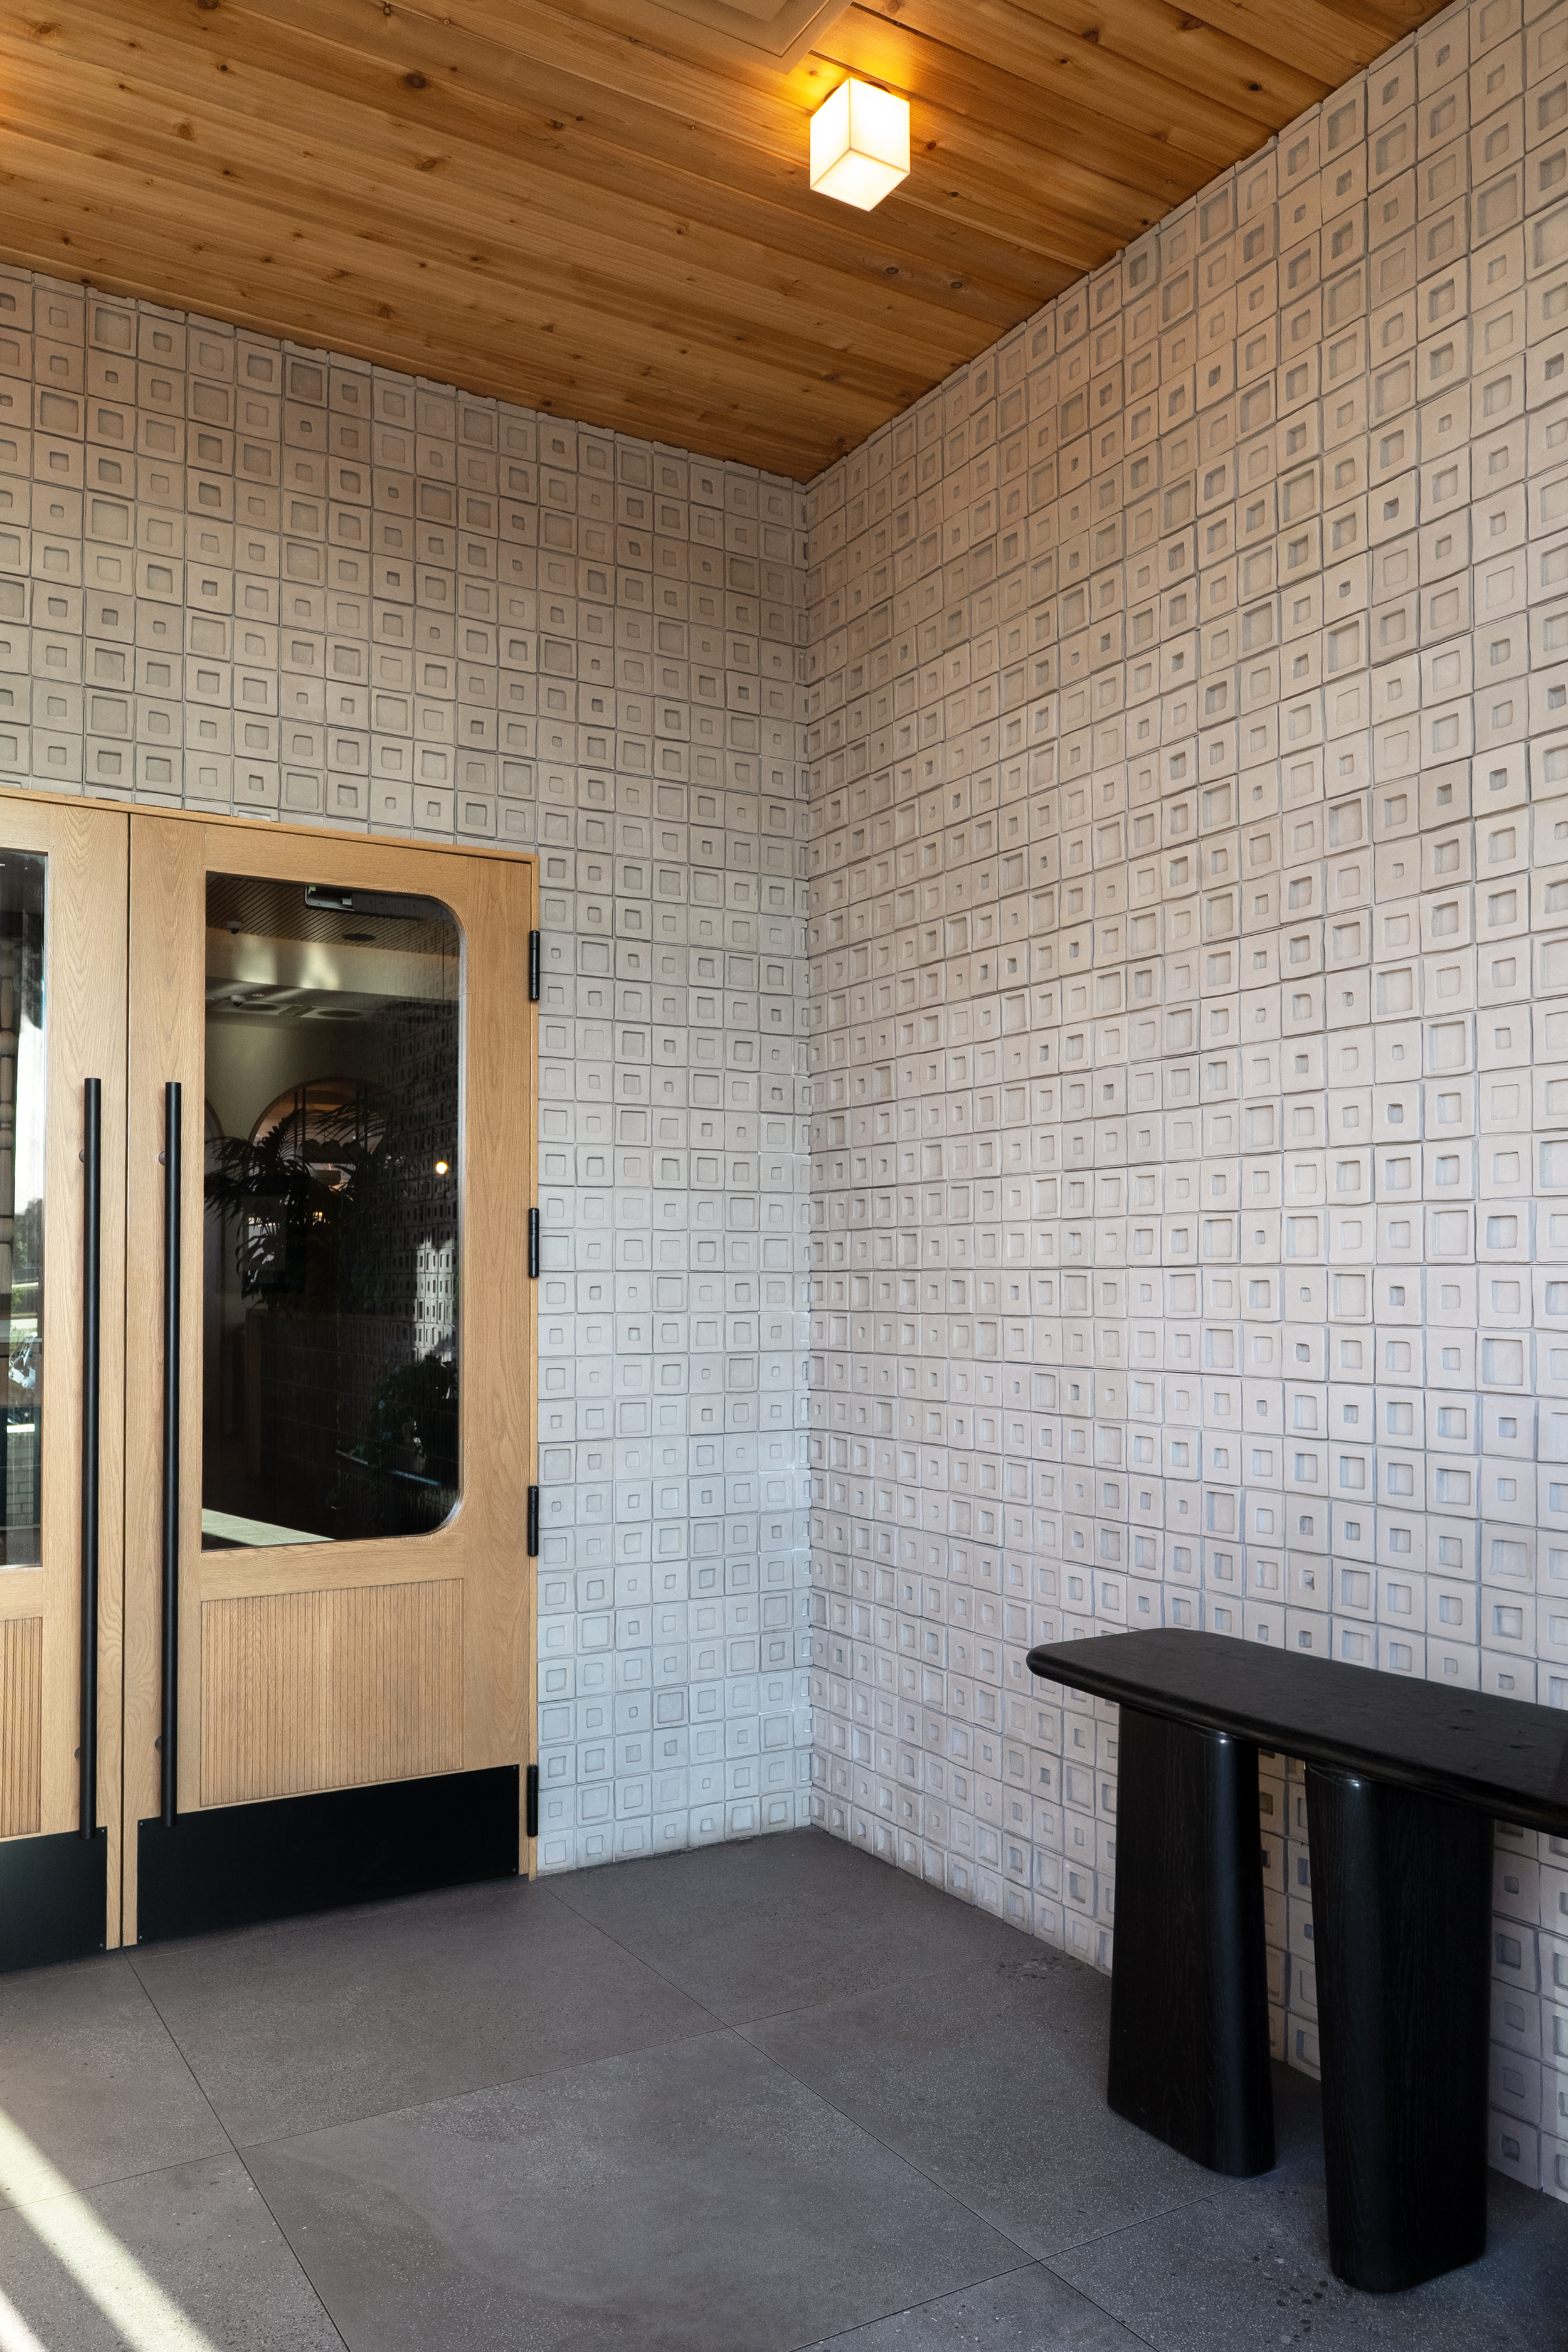
From the first impression at the entry to the layered dining environments beyond, every element was considered as part of one cohesive experience. The result is a space that feels polished yet approachable—designed to support the energy of the restaurant while creating a memorable environment for guests to gather, dine, and linger.
size: 9,298 sf
location: plano, tx
sector: restaurant, food & beverage
scope of work: concept, space planning, interior design, millwork design, custom furniture
architect: MSC Design
general contractor: ACT Construction